The Countdown

Showing posts with label construction. Show all posts

Monday, May 4, 2015

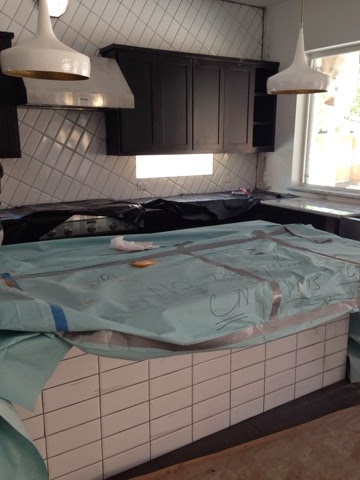
Should be Fingerprints : Polished Stainless Steel Countertops :: Red Wine : Wooden Countertops but it's not for my personal OCD

Voila! Le problème du jour:
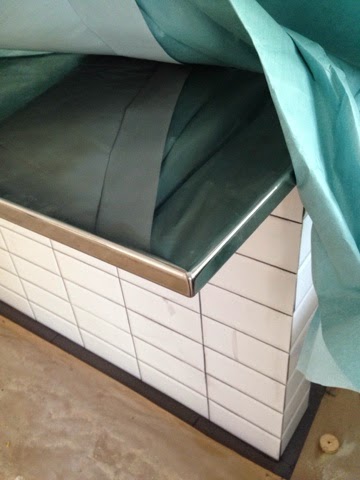

This is already the second island countertop we've had installed as the first was the wrong size.  This one has a veggie sink in it though, so there's that.
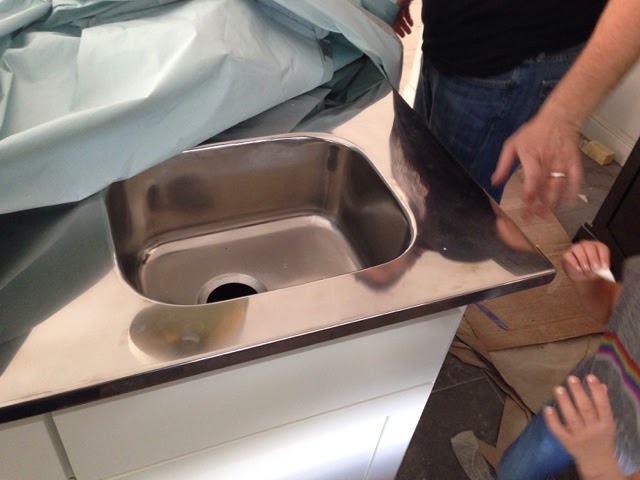

However, we should have looked closer at the finish on that first slab, because...yeah...


I may have been inundated in Disney rhetoric last week, but Mirror, mirror on the...counter...was not exactly the look we were going for here.  We were thinking more like this:


We neglected to specifiy a brushed or satin finish in the initial specifications and so here we are with a polished stainless steel counter top.  Which, let's be frank, will be a nightmare for anyone with even the slightest hint of fingerprint OCD.  So there is troubleshooting options happening, including sandblasting the countertop while in place (is that even possible? Who knows but we aim to find out).  

Appliances have showed up andare slowly being installed, which means the house is now locked and alarmed at all times that subcontractors aren't working.  This made life interesting when Andrew "broke into" the house on our way back from the airport Sunday and set off the alarm.  Thanks for fielding our calls on a Sunday for alarm codes before the police arrived Mr. Contactor! 


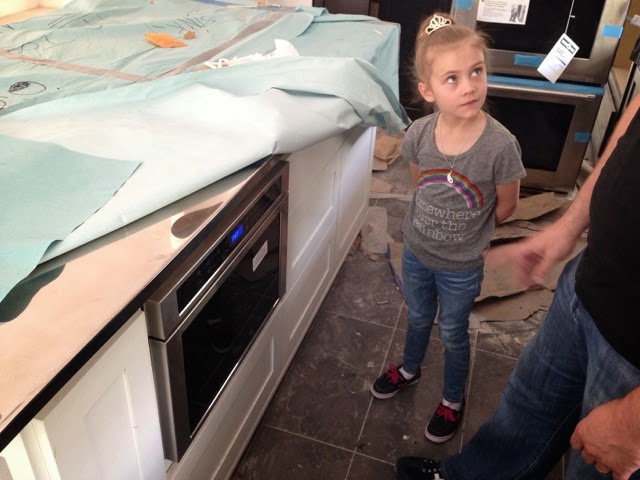
The microwave drawer went in, and Lilly was quite excited that she can reach it to use it.  I told her she would be in huge trouble if she ever tried to put anything alive (like her brother) in it.  Rarely Known Fact: I have an irrational fear of live things ending up in the microwave, likely born from some kind of urban legend heard as a kid.  Makes me queasy even talking about it.

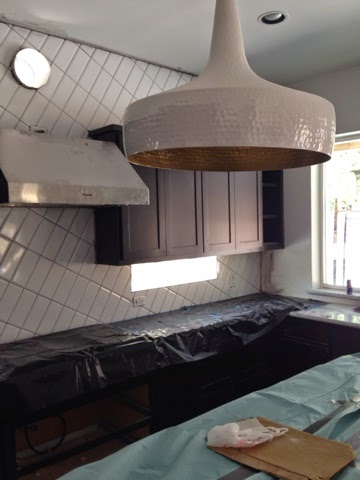
The lighting has gone in all around the house and these lights, which we were very unsure when choosing, have probably ended up being my favorite.  I'm digging the hammered look of brassy gold against the stainless steel (ugh).


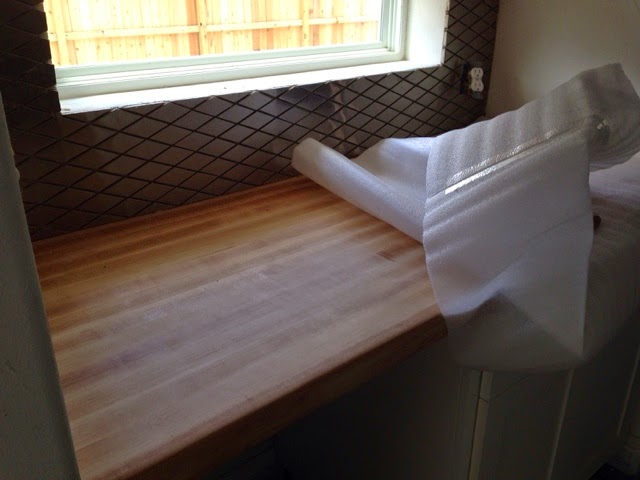
The butler pantry butcher block counter is in and the backsplash tile has been started - have to be a little spunky with the tile where booze are served.  Everyone's response so far has been "wooden counters where you have wine?" Which I get, but aren't wine stains a sign that it is a house that is well loved and enjoyed?  Or at a minimum abstractly artistic in nature?  I make no sense at all, and I realize that.

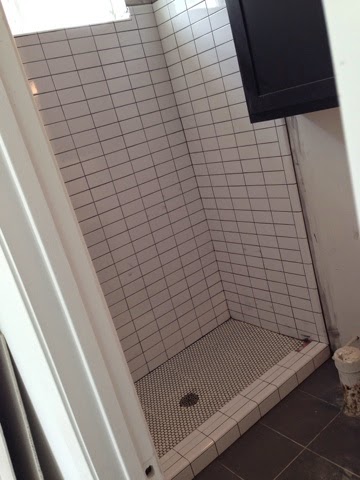
Guest shower tile has been mostly completed and didn't turn out too badly really.  Mr. Tiler was excited for nothing perhaps?

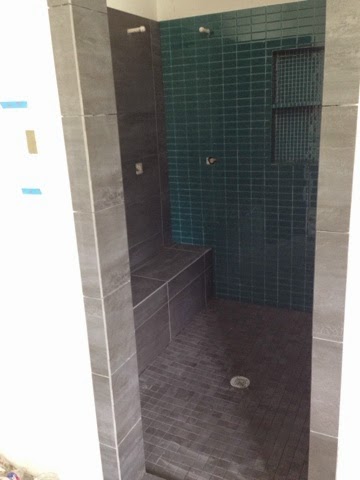
Kids bath as well, although that grout seems to make a royal mess of things all around the work area.


Tile backsplash in the master bath is in progress...


...with the very blue shower waiting for grout.

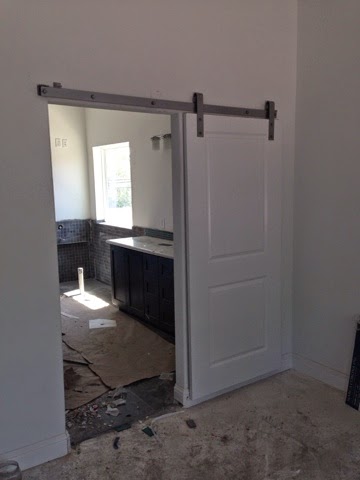
The barm door hardware went in to seperate the master bath and bedroom, but now I am on the hunt for a funky door to replace this normal one with, so leads for fun door places are appreciated!

We have fans and lighting in all the rooms, which may look familiar as they are identical to our current fans.  What can we say, we like them.  And we got burnt out on making design decisions by the time we got to fans.


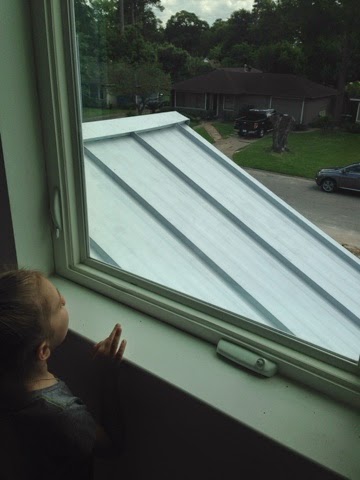
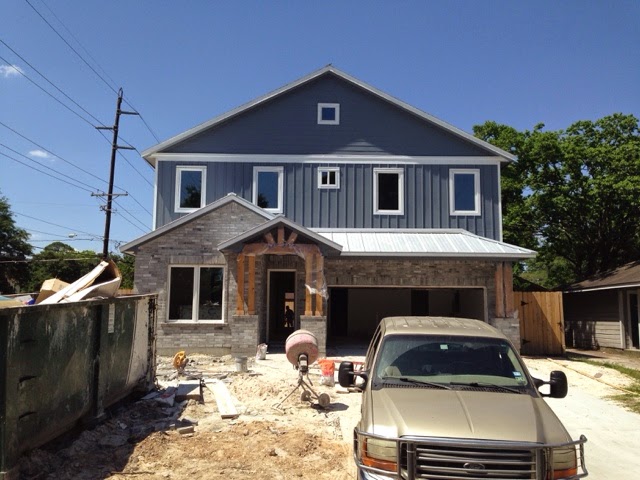
On the outside, the metal roof went on, giving the house a bit more of a contemporary vibe.


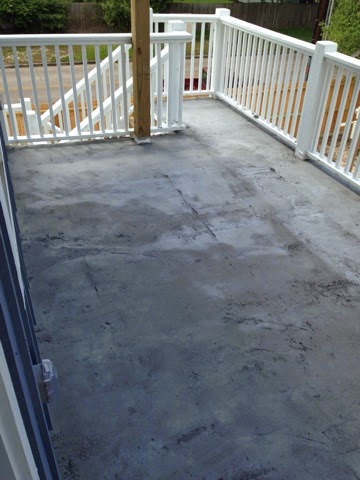
The balcony railings all got a coat of white paint and the balcony is now prepped and ready for gray slate flooring.

Three weeks and counting to close.  And seeing as we officially became homeless today and sold our home, it's a good thing we are on track with the new one.  Fingers crossed.

Tuesday, March 24, 2015

Wood makes it somewhat recognizable

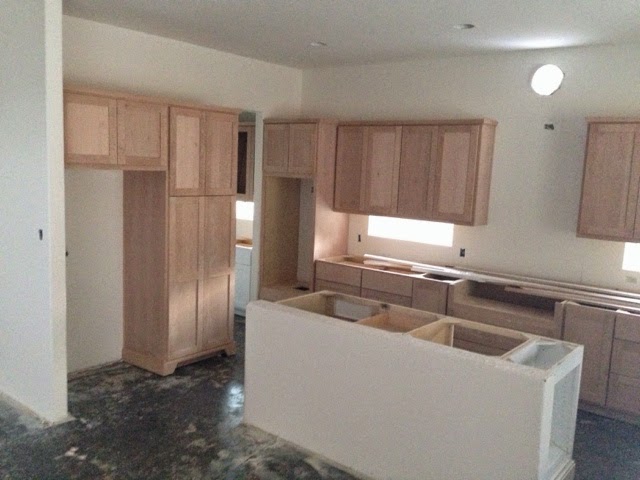
Cabinets have gone in!  This means it kind of/sort of is starting to look like a house.  At least Lilly recognizes it as one now, as she proceeded to let me know where she was going to sit to eat breakfast in the mornings.  I told her eating in the mudroom was not an option.

Kitchen view left.  Fridge and pantry on your left, ovens on the back left and range on the back wall in the middle.

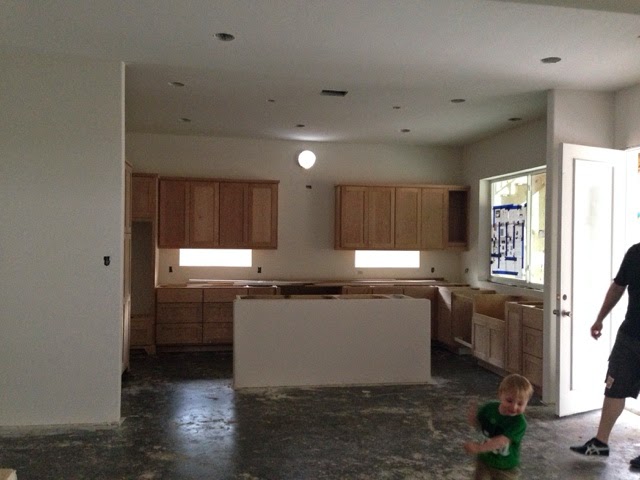
Kitchen view.  Still looks like an angry Transformer to me.  Kitchen sink and dishwasher on the right at the window.

This looks striking similar to our last living room layout.  Because clearly that's how we like it.

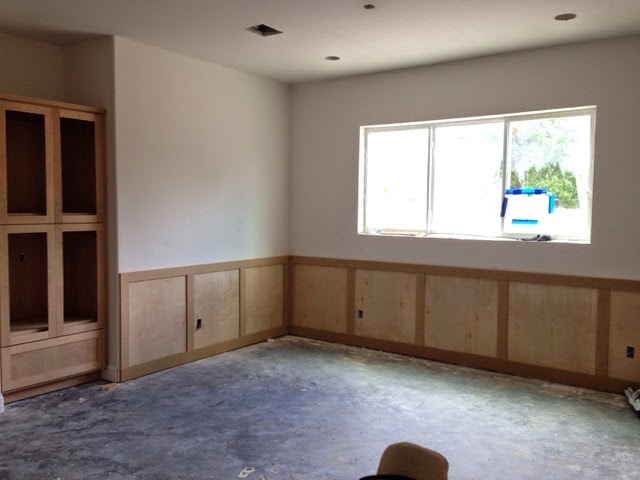
The dining room wainscoting (I bet the British came up with that word, it sounds too proper) is up, as well as the china cabinet on the left.

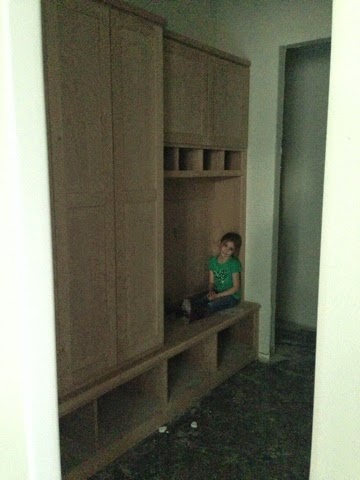
My Dearest Mudroom.  Thank you for being you.  And for holding our ridiculous amount of junk we haul around all day.

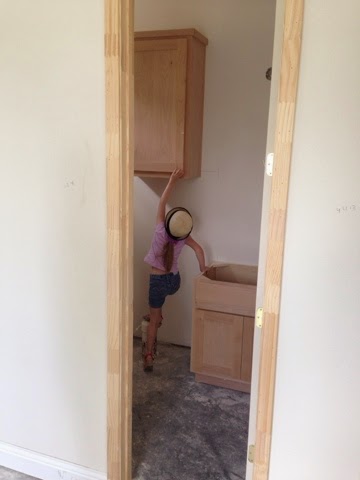
Partial view of the guest bath.  Lilly can almost reach the cabinets these days.

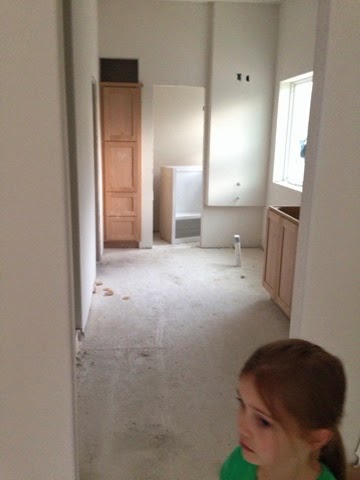
Master bath.  Yeah, we're not sure what that gaping hole above the linen cabinets is either.  Looks like someone didn't measure twice, cut once.  That is going away.

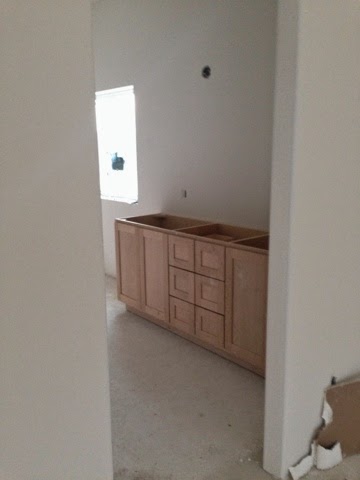
Master sink space!  To make a total mess on!  Because I like to see ALL my products and makeup on the counter all the time it seems.

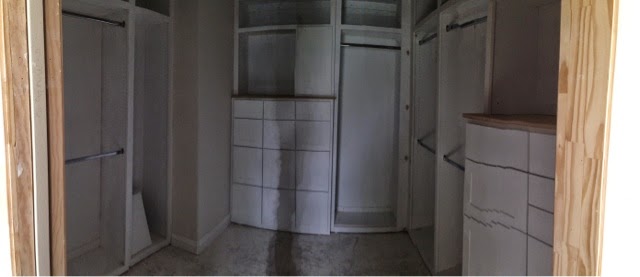
Really poor pano of the master closet built-ins.  I love me some drawers.

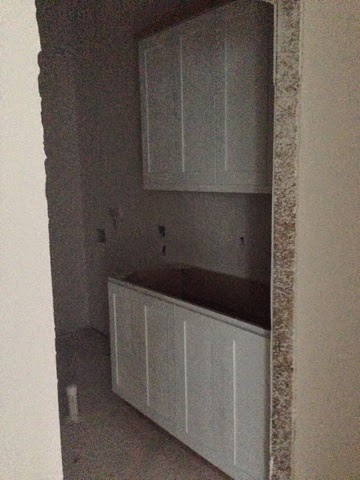
Laundry room, which will have some counter space and a sink!  I feel very spoiled by that.  Having a toddler boy means a lot more pre-washing of clothing than I've ever done before, and I imagine it won't get any better.

An extra hallway closet upstairs.  One day it's supposed to hold something called The Brain, but my eyes kind of glaze over when Andrew gets all riled up on technology topics.

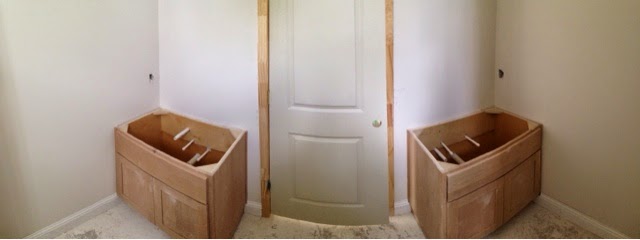
The kids' sinks in their shared bathroom. I didn't think it would be a big deal to have the kids share a bathroom but the most frequent comment we get is, "you are letting a brother and sister share a bathroom??" I figure it's better they learn how to share/deal with opposite gender bathroom habits now.  All about adulthood preparation here.  I never shared a bathroom with a boy until Andrew and I got serious, and I think there was a learning curve on both sides of that coin.

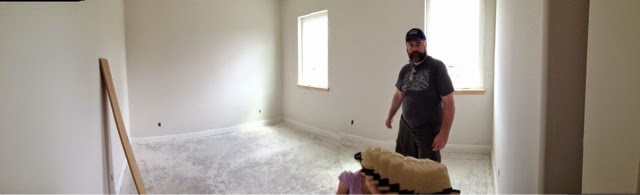
Lilly's bedroom.  And she doesn't stand still for pano shots.  Finally some light!

Gabe's closet got some fun shelving in the middle.

All the painting and caulking is being done this week.  Hoping that wood flooring goes in next week.  Stay tuned!


Friday, March 13, 2015

Option Pending

.... The second best words you can hear as a home seller behind "sold."  Our house went on the market on Thursday, we had an Open House on Sunday with several showings in between and by Sunday night we had our first offer - 4 days total on the market.  Monday morning led to more offers as a game of offer-ping-pong commenced, making my phone a permanent appendage while I watched the texts from the realtor flood in.  Monday night we signed with the offer we liked best, and we are currently waiting through the option period to get confirmation that all systems go.  Best news?  We get to leaseback our home until the new home is complete, so color me relieved we don't have to move twice OR keep the house show-ready with the kids home.  My parents mercifully took the kids the entire weekend so we didn't have to run behind them swatting things out of their hands all day.  Something that I have never thought to do, but was a nice touch is that each offer was submitted with a personal letter attached.  It may have been coached by realtors, but it did make us feel better about selling the house we obviously have some emotional stake in.  Fingers crossed this all goes smoothly!

At the new house, we have a fence started, so there is that.  The walls are still being fixed, and we are anxious to see cabinets go in soon.


Sunday, March 8, 2015

I got vetoed on the idea of hiring a graffiti artist

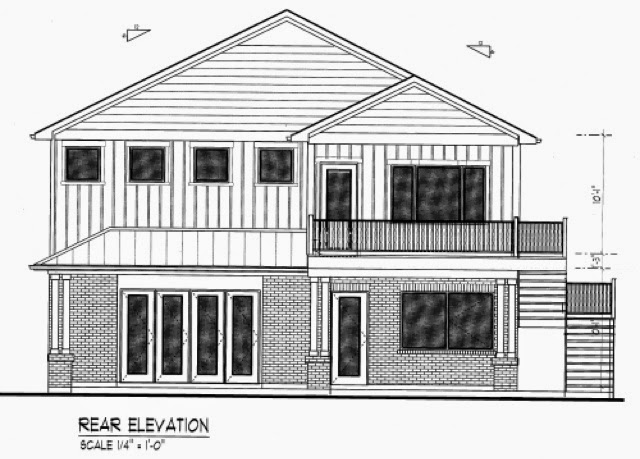
So the back of the house was supposed to look something like this:


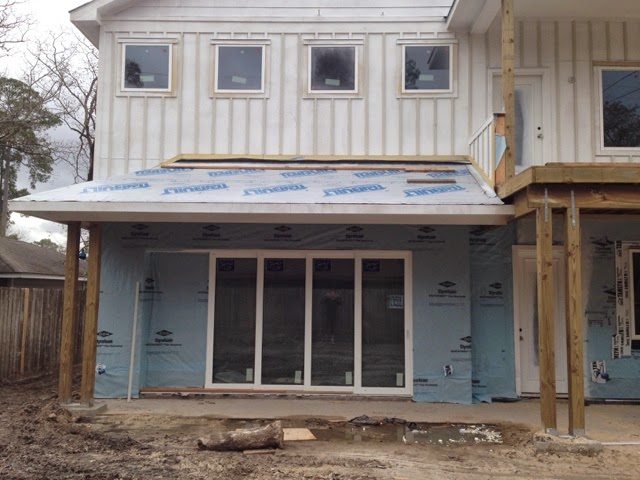
If you notice the infamous sliding doors on the bottom left, they were intended to slide into the wall.  Which they do, kinda. If you are inside, they slide into what looks like the wall.  On the outside, they slide over what is a depressed wall to the left:


Turns out, this is the first time the manufacturer has made this specific 4-panel door, so they had not yet come up with a way to close off the gap that would be created in the wall when the door was closed (think 6-8 inch wall-cubby gap where all kinds of fun stuff could get in and screw up the door function - Not to mention something nesting up in there... *shudder*).

So the easiest way to avoid being the guinea pig for some kind of shutter mechanism is to leave it open and figure out how to make it look right.  How do we finish that depressed wall area?  Can't brick it like the rest of the wall because the thickness has to be limited to about a half inch.  All we have thought of so far is a tile design (did you say tile?!) or cement board (boring).


So what would you do?  Make it a show piece with some kind of tile mosaic or pattern?  Something more subtle?  Try to blend in? Paint it a random color?  Hire an artist?

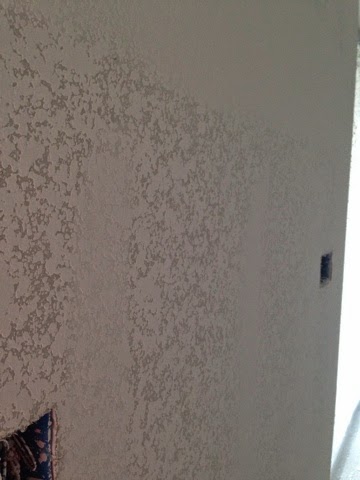
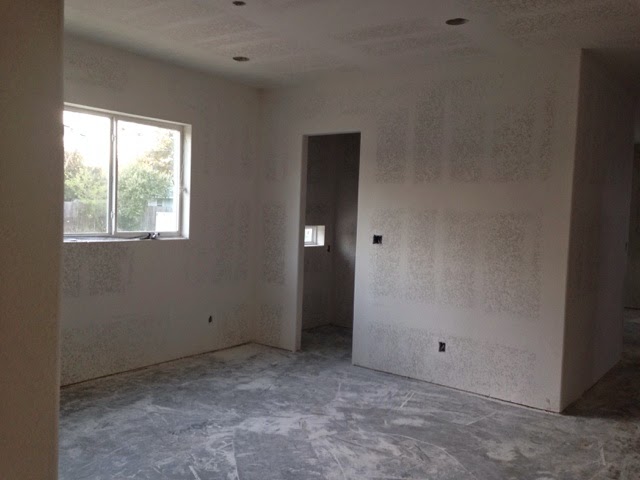
The other not-as-planned action this week is that the wall texture subcontractors came in and textured the whole house and all ceilings without reading the purchase order.  And they did the wrong texture over the entire. house.


This is what we call a "drag" (literally and figuratively).  We ordered a (zesty) light orange peel texture.  That means they have to re-tape and float the entire house again, wait for it to dry (while it's raining here) and then re-texture it correctly.  Tack on another 5 days for that.

On the upside,the garage door went in (still needs to be stained), the brick tags started going up, and we have a railing started for the balcony - so some small steps forward.


Tuesday, March 3, 2015

To the windowwwwww, to the [sheetrocked] wall

Just so you get some Lil Jon stuck in your head this evening...  I didn't even get the lyrics right the first time I wrote the title.  It should be FROM the window to the wall.  I'm this close to having my Ghetto Card revoked, I know.
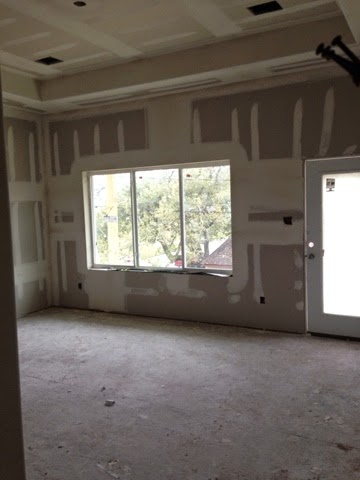
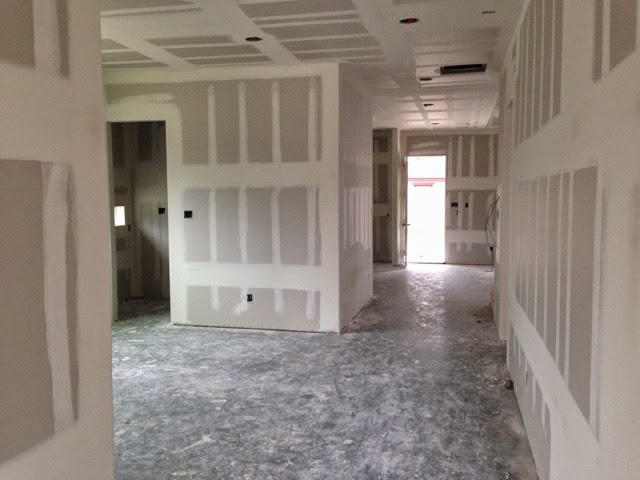
Behold, they said let their be light, and there was sheetrock.  Which is not exactly light, but closer.

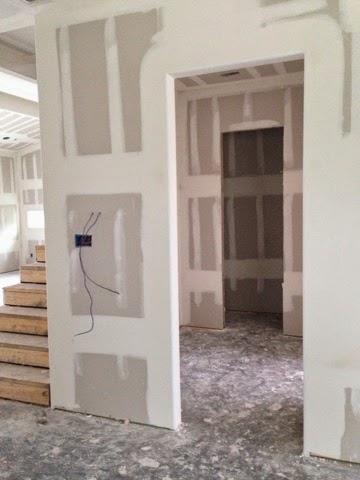
The entrance looking into the dining room on your left.

This was my we-are-not-moving-unless-we-have-this ... the mud room. And just beyond that the bathroom, so you can pee in privacy.

Yes, the glorious door.  Which is causing a minor issue.  Again.  For another day.


The living room.


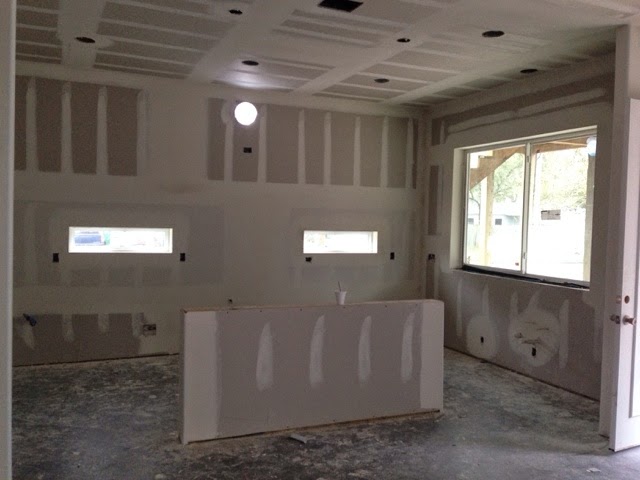
The kitchen (it looks kind of like a transformer face... Am I the only one that sees it?)

The big kitchen window for serving to the counter outside.  It's like a food truck in here.

Upstairs landing - media/play room on the left, master bedroom entrance straight ahead.

That's a lot of stairs.

Looking at the landing and secret entrance to the bonus storage room on the back left.

The master bedroom - you can finally tell there is a trayed ceiling.  Eventually there will be rope lighting in the ceiling pop-up.

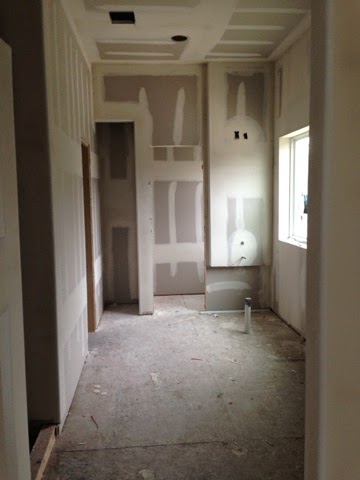
The master bath, not very big but probably twice as big as what we currently have.


The shower is our winner for our first official change order.  Somehow we thought during design that with three shower heads we could still get away with no door to the shower and not soak the entire bathroom.  That is probably not true, so we are adding a glass door.


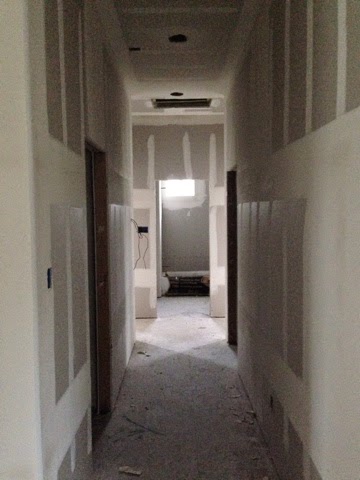
Lastly, looking at the hallway down into the kids' bathroom.  I like how the light makes a perfect X in the middle of the hallway floor.  We have an extra storage closet on the left and the laundry room on the right.  Hint hint kids, the laundry room is RIGHT THERE LOOK HOW EASY IT IS TO PUT AWAY YOUR DIRTY CLOTHES.

Ahem.

Next steps inside are texturing the walls, installing the garage door and hopefully cabinets the following week or two.  Outside we are starting to lay brick and put in the railings on the back balcony and stairs. Four months in, about two months to go.


T-minus two days until our house goes on the market, so we are saying all our prayers to Saint Joseph right now.  Please let this be quick and let someone who is awesome buy this house.