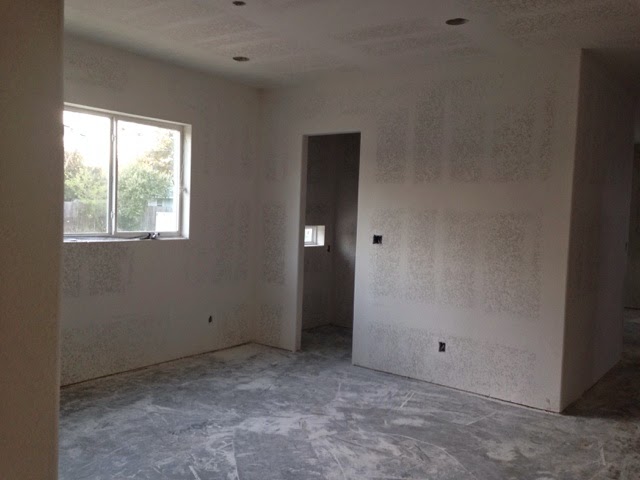

Voila! Le problème du jour:
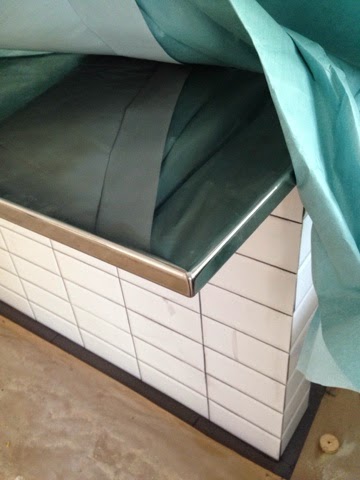
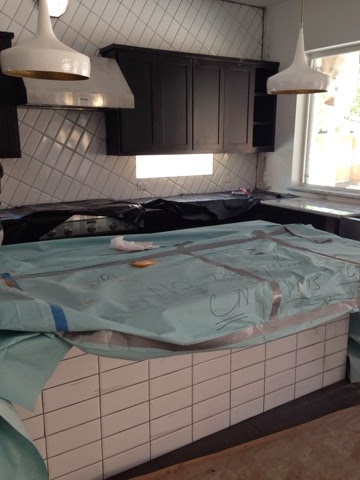
This is already the second island countertop we've had installed as the first was the wrong size. This one has a veggie sink in it though, so there's that.
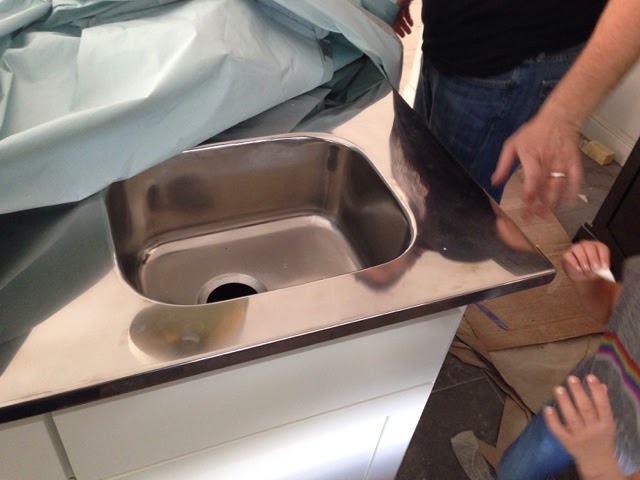
However, we should have looked closer at the finish on that first slab, because...yeah...

I may have been inundated in Disney rhetoric last week, but Mirror, mirror on the...counter...was not exactly the look we were going for here. We were thinking more like this:

We neglected to specifiy a brushed or satin finish in the initial specifications and so here we are with a polished stainless steel counter top. Which, let's be frank, will be a nightmare for anyone with even the slightest hint of fingerprint OCD. So there is troubleshooting options happening, including sandblasting the countertop while in place (is that even possible? Who knows but we aim to find out).
Appliances have showed up andare slowly being installed, which means the house is now locked and alarmed at all times that subcontractors aren't working. This made life interesting when Andrew "broke into" the house on our way back from the airport Sunday and set off the alarm. Thanks for fielding our calls on a Sunday for alarm codes before the police arrived Mr. Contactor!

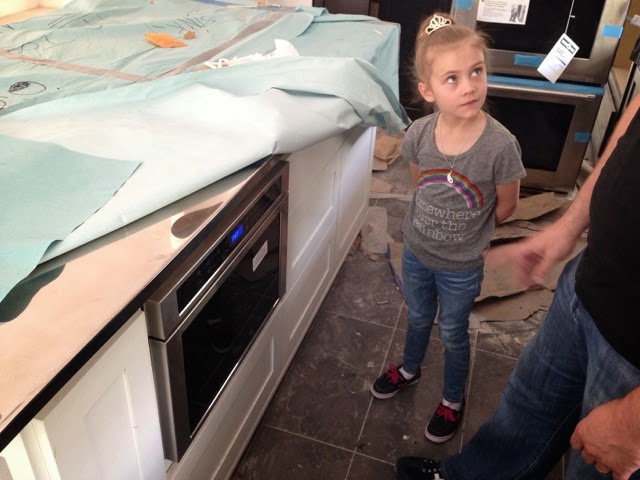
The microwave drawer went in, and Lilly was quite excited that she can reach it to use it. I told her she would be in huge trouble if she ever tried to put anything alive (like her brother) in it. Rarely Known Fact: I have an irrational fear of live things ending up in the microwave, likely born from some kind of urban legend heard as a kid. Makes me queasy even talking about it.
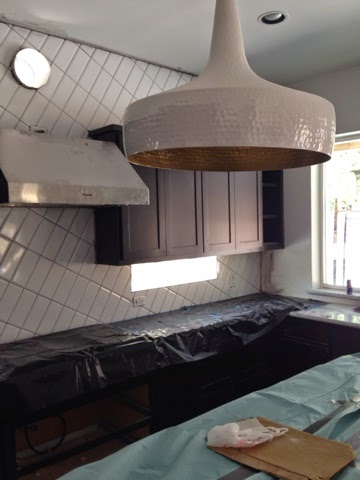
The lighting has gone in all around the house and these lights, which we were very unsure when choosing, have probably ended up being my favorite. I'm digging the hammered look of brassy gold against the stainless steel (ugh).
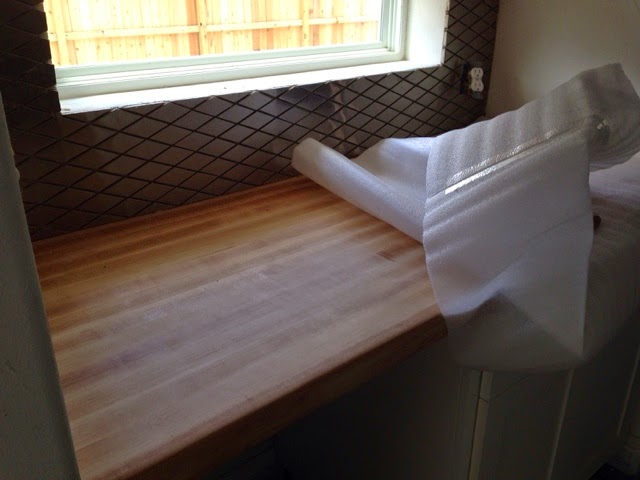
The butler pantry butcher block counter is in and the backsplash tile has been started - have to be a little spunky with the tile where booze are served. Everyone's response so far has been "wooden counters where you have wine?" Which I get, but aren't wine stains a sign that it is a house that is well loved and enjoyed? Or at a minimum abstractly artistic in nature? I make no sense at all, and I realize that.
Guest shower tile has been mostly completed and didn't turn out too badly really. Mr. Tiler was excited for nothing perhaps?
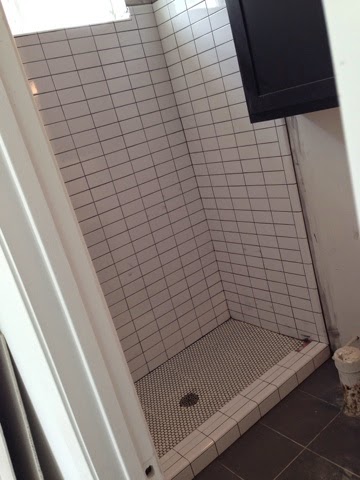
Kids bath as well, although that grout seems to make a royal mess of things all around the work area.

Tile backsplash in the master bath is in progress...

...with the very blue shower waiting for grout.
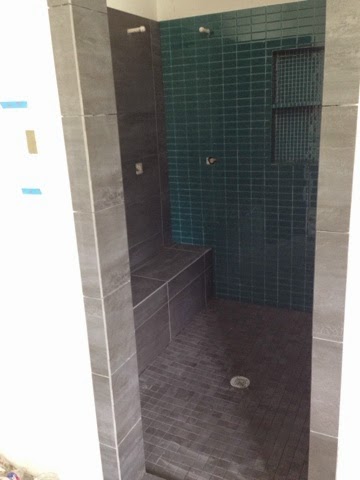
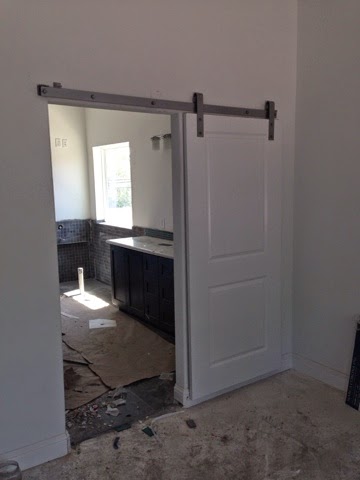
The barm door hardware went in to seperate the master bath and bedroom, but now I am on the hunt for a funky door to replace this normal one with, so leads for fun door places are appreciated!
We have fans and lighting in all the rooms, which may look familiar as they are identical to our current fans. What can we say, we like them. And we got burnt out on making design decisions by the time we got to fans.

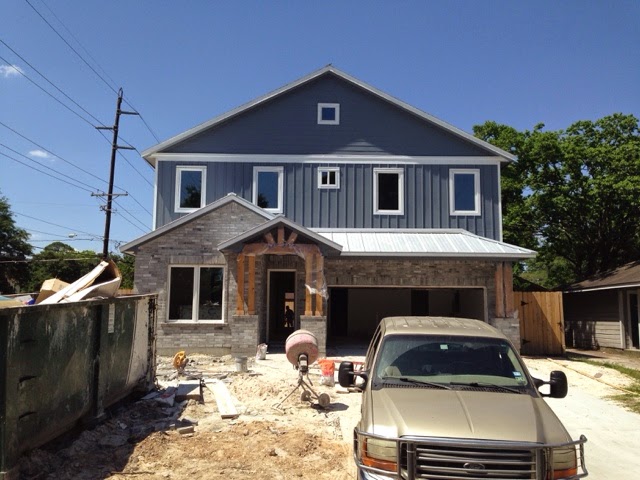
On the outside, the metal roof went on, giving the house a bit more of a contemporary vibe.
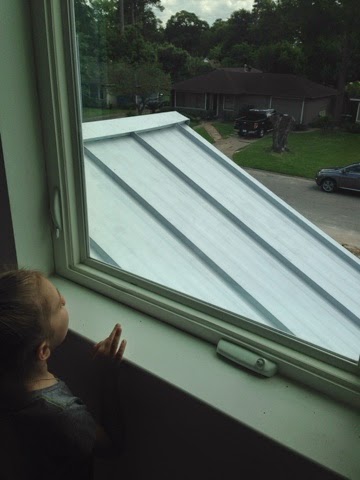
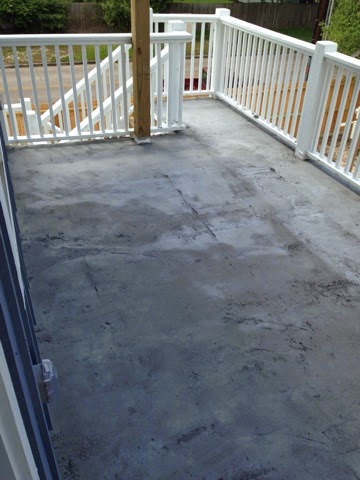
The balcony railings all got a coat of white paint and the balcony is now prepped and ready for gray slate flooring.
Three weeks and counting to close. And seeing as we officially became homeless today and sold our home, it's a good thing we are on track with the new one. Fingers crossed.