The Countdown

Showing posts with label details. Show all posts

Sunday, August 17, 2014

For the Love of a Kitchen

If anyone has interest in some of the detail selections, I thought I would post some over the course of this project. We have been spending months deliberating, discussing, weighing the pros and cons, sometimes arguing and throwing up our hands in surrender until we come back to discuss AGAIN on various minute details (case in point: the doorbell) that normal people would not pay attention to but when you have a marriage with two detail-oriented people... Let's just say it leads to lots of TALKING.  And expressing your FEELINGS.  And someone punch me in the throat now.

The Kitchen.

Otherwise known as Andrew's Man Cave.  Although he is getting a few of those in this house, so maybe this is more like his First Love? No pressure, but our last kitchen won a GHBA award so the bar has been set, and we want to do it right.  This will be the heart of our house, it's where we always end up hanging out, so it's got to be inviting, comfortable and fun to cook in.  Did I mention, easy to clean?  That too, as I am not the cook, I end up doing the dishes most nights.  I need cleaning to be as short a process as possible.  

Counter tops - White carrera marble for kitchen counters, stainless steel for island, butcher block for the adjacent butler pantry.


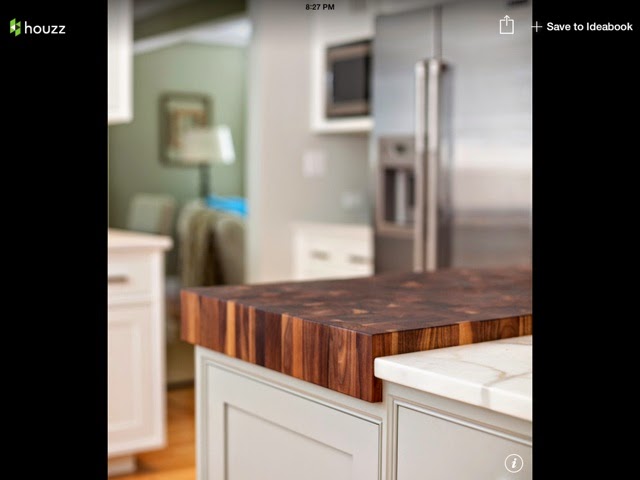

Inspiration from Houzz.com (thank you Gem for cluing me into that little black hole prior to starting this process again).  All of these kitchens are WAAAY fancier than we could imagine but it's nice to dream.  And let's be clear here: I am not very creative of my own accord but I can mimic decently when given pictures.

Cabinets - These will be stained very dark brown/espresso color (like the first picture) except the island lower cabinets which will be painted white (like the second photo).  I am succumbing to the trend of dual color cabinets.

Tile - Last time we went very colorful with the tile backsplash in the kitchen, so of course we would do a complete 180 and make the backsplash in this house all white in a variation of a diagonal pattern we found at a local restaurant that we enjoy (on the back wall waaaaay in the back at the top).  Bonus: Doing white tile is cheaper with a minimal increase for the funky layout labor.
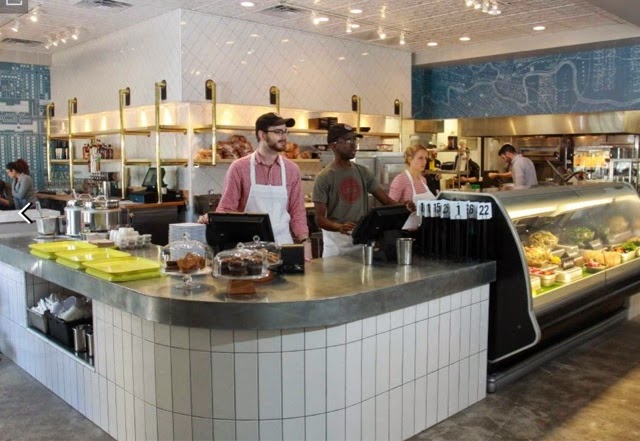

The floor will be a gray 12"x24" tile that I don't have photos of because I am still somewhat grieving the loss of the volcanic tile.  It would be disrespectful to post pictures like that during this period of mourning.  

Appliances - This is one of things things that provokes talking about your FEELINGS a lot between Andrew and I.  He started out in love with the French door ovens made by Blue Star and wanted to have the venthood and range top to match.  And then we saw the Blue Star double French door ovens price tag and my eyeballs fell out.  

It makes Viking look like Walmart. I mean, I'm a total sucker for being able to custom color your appliances, but even my ridiculousness has boundaries. 

In addition, the Blue Star range top is quite probably the hardest thing to clean ever.  The sales guy who was showing us why chefs love it even made mention of how chefs don't care how hard it is to clean because of its amazingness in cooking as, you know, they don't have to clean it.  They have staff for that. Well THIS staff says that's the nail in the coffin for Blue Star.

We ended up going with the Thermador packages which seems like a good compromise of affordable and user-friendly.  I hope that oven makes a killer batch of cookies.  They also have a promotion going for a free dishwasher with the package. Hashtag-hitting-my-sweet-spot. 


I will do another post on our "design process" (quotes are imperative here) and how awesomely simplistic it is (spoiler: there may or may not be drawing in Excel involved).  Prepare to have your mind blown.

Saturday, June 18, 2011

More Photos, Because I'm Sure You're Not Sick of This Yet

Week 18 - The front yard, sans any "landscaping."  I believe in the case of a stale mate, the GC makes his own decisions about shrubbery and the like.  TBD.

Week 18 - The gate is now sort of working, but not really.  Let's hope that changes soon.

Week 18 - Lilly's room with clean windows.  I love the light in here in the evening, but for our sanity, I will have to figure out how to block it so that she will actually believe it's bed time.

Week 18 - The office actually looks lighter with the windows cleaned.  Any ideas how to make this room up?  I'm thinking ORGANIZATION MANIA.

Week 18 - The Master room, looking to the bathroom.  There is a barn door there as well, and I believe it will be covered in a full length mirror.  I'm curious how that will actually work.

Week 18 - Master bedroom towards the front.  I'm starting to really fear the bill for window treatments, and I don't even know where to begin.


Week 18 - You haven't seen the master closet in a while, but as for me?  My love has not waned for even a moment.


Week 18 - The floors are stained and drying, and you can peek in to see the result.  We did a "coffee brown" stain, which I think nicely displays the variety of color and grain of the oak floors.

Tuesday, June 7, 2011

Paint Problem

I'm behind on posting about last week's progress, and I will update on the interior tonight (hopefully).
However, this is an emergency.
The exterior paint has gone up (first coat) and you all were so helpful in picking a trim color. It is really hard to visualize this kind of thing, and I had no idea that the cinder block would brown so much (we're planning on leaving it sealed, but natural). We're having trouble pin-pointing exactly what we don't like, but we both know we don't like it all together. Something is amok. And I know it's going to annoy us if we don't fix it. The trim paint color is a brown but on the purple side of brown. And green trim is almost to sparse to make a real impact. Add in browning, meant-to-be-grey cinder block and we're left feeling like it's the exterior paint version of Lohan, i.e. Hot Mess.
Help.
I extra love the Humorous Green for the front door, but around the thin trim, it comes off looking like the punch line of a joke being repeated over and over until it's just not funny anymore.
I like the Bitter Chocolate on the balcony railing, and I'm thinking that it may be better to repeat that color on the window trim instead. Don't get me wrong, I'm leaving the green door.
Andrew has a different idea, and feels like the window trim should be a dark grey now. I am not particularly liking the idea if adding yet ANOTHER color to the mix, and think that could end up being a different but also messy look.
Andrew is even bringing out fighting words. As in, "but the balcony is MAROON." No offense to the Aggies, but I have an innate dislike for the maroon decor of the early nineties, and Andrew is playing this card to his advantage. RASCAL.
Help. Are we barking up the wrong paint disaster?

Monday, May 30, 2011

The Final Tile Product

As promised (and earlier than expected!)...  The tile mostly done, minus some grouting and edging finishes.

Week 16 - A splash of color in the kitchen.  And the pensinsula counter with sink!  Notice, my specific directions lying next to the sink for posterity.

Week 16 - Face up, that is where the cooking magic should happen.

Week 16 - Coffee Bar, please apply for the barista job within.

Week 16 - And while we're on the subject of bars - the wet bar, complete with sequin-esque backsplash.  Why not be a little over the top?  We're not serving bologna sandwiches here.

Week 16 - This was probably a complete pain for the Tiler, but I appreciate his sweat and hard work.
Week 16 - Attempting to harness my chi.  Glass subway tile and river rock bottom.

Week 16 - There is still white grout to be put in, but my feet tingle with glee for this surface.

The Angels are Singing

Guys.  It's here.  This week was Tile Week.  I have been staulking the tile guys more often than I care to admit.

*contented sigh*

The first of last week, the counter tops arrived.  So I won't lie, the order was right except for the edging.  We went back and forth on the edging several times, but eventually settled on a square edge.  As you can see, it is not square, it is round.  The change must have gotten lost in the order.  We decided to keep it as is, and we're hoping this means it will be less prone to chipping.


Week 15 - Kitchen Right.  Centered on the counter will be the 5-burner gas range.

Week 15 - Wet Bar, minus the beverage refrigerator.

Week 15 - Silky Smooth Bar-ness.

Week 15 - Le Buffet.  Yes, the cabinet fronts are still wrong.

Meanwhile, the showers and utility room were getting started by the tilers.  Yee haw!


Week 15 - The Guest Shower is progressing nicely.

Week 15 - Lilly's bath is mid-way through.  Sorry for the compromising angle, Sir.

Week 15 - We're short a few rectangles, bu the master bath floor is getting there.

Week 15 - The tedious job of tiling the master shower.  I think this one took the longest.

Week 15 - The Utility room is laid (hah) out and ready for grout.

A few weeks ago, I saw a photo online of a tile layout that I liked (danger, I am still ready an embarassing number of design blogs), and asked the GC to oblige me on the balcony tile.  It didn't require that he change anything about the tile we ordered, it only required A LOT more work, i.e. sawing every single 12"x12" tile in half and then laying it out in a crazy pattern.  It didn't cost any extra, but I think it breaks up all the horizontal lines on the balcony well.

Week 15 - The herringbone design begins.  This guy worked tirelessly for two days straight on this one balcony.
I will post the reveals of the final product this week.  We were gone all weekend, and came back to mostly completed tile work, and it was pretty much the best Memorial Day gift ever.  I didn't get to follow through on my dream of handing each individual tile to the kitchen-backsplasher so the randomness would be properly randomized; however, I may have left explicit, scaled, tile-by-tile instructions in my absence.  I'm glad I did, because I love the result.

Friday, May 13, 2011

If a Wood Chuck could Chuck

I've been holding out on you.

For a whole week now, we've had cabinetry installed, and I didn't divulge my filthy secrets.  Mostly because I didn't have photos, and I didn't go inside the house for a few days when a new lock was put on the door.  Blah blah lame I know.  But also!  We have trim work!  Tomorrow they should start interior painting, so with any luck, I'll have better photos up by the end of the weekend.

The plan for next week, Week 14, is to grade the lot, finish cleaning the cinder block outside, and hopefully begin painting the outside.  I'm not sure when the woodwork and floors will be stained, but my guess is not for several more weeks.  We've notified our landlord that we will be moved out of our rental house by July 25th, so now the pressure is on...


Week 13 - Le Dining Area.  I wonder if we'll actually use it as such, or if it will become the mail-holding-center like our current table.  The cabinets above the buffet on the left currently have incorrect fronts- they will be glass front for our "china" (loosely interpreted).

Week 13 - The Living Room and Stairway.  The front of the cabinets flanking the fireplace will be wire mesh front for an industrial element.

Week 13 - The Kitchen and Wet Bar (on the right).  I imagine most of our time will be here, near the food and booze.  I'm not sure what that says about us.


Week 13 - The controversial pantry configuration.  Everyone has an opinion about how functional this will be in reality.  So far, having not used it, I'm down with it.  TBD.

Week 13 - In front on the wall, the refrigerator will be on the left, stove in the center and ovens on the right.  The front right is the infamous coffee bar.  Don't even get me started on the un-ending hunt for the "right" refrigerator.


Week 13 - On the way to the 3rd floor, rail caps and door trim!  Look!  Doors too!


Week 13 - Lilly's bathroom: counters on the near left, toilet on the far left, bathtub on the far right, and teeny linen closet on the near right.  The door configuration isn't ideal, but you win some, you lose some. 
This bathroom didn't win.

Week 13 - The clouds part and angels sing.  The Master Closet, with more drawers than I have ever encountered in my life.  I am drunk on all the space.

Week 13 - The master closet "shoe rack" on the left (with adjustable shelving and the built in chest on the right.  Can I have a drawer entirely dedicated to shorts?  Or bobby pins? Or maybe even nail polish?


Tuesday, May 10, 2011

For the Love of Bathrooms

I posted on how I envisioned the kitchen interior design developing.  The only other rooms that I really have any convictions about are the bathrooms.  I don't know why they are easier for me to run with, but I have a feeling it's because I work better under pressure. 

We made a visit to Daltile way back in November to pick out all the tile for the house, to circumvent any delays should any of our choices have long lead times (surprise!  the custom tile choices for the kitchen did! minimum 3 months!).  A very helpful sales associate, Nicole, listened to me spout off my not-so-coherent thoughts, and then guided me to exactly what we wanted.  She was like a mind reader.

This being said, choosing tile gave me a spring board for the rest of the design, and it seemed easier to go from there.  I tend to picture how I would like a room to go better if I find one item/aspect I really love, and base the rest of the look off that piece.  And I may have mentioned that I love tile once or twice.

The Master Bath:
I realize this is not the most original concept, but to me, master bathroom's are most enjoyed when clean and spa-like in atmosphere.  If you can't afford to spend your day at the spa because you just threw all your money at building a house, then you may as pretend in said house. 
  • We picked white and green glass subway tiles for the shower walls, a matching mosaic tile for the sink backsplash, and a large scale rectangle grey textured tile for the floors. 
  • My favorite tile of all may be the shower floor, which is river rocks.  It's like a massage for your feet when you walk on it, and I am unnaturally excited about this small detail.  The shower is our most used piece, so the most space and money was focused there.
  • We also chose a free-standing tub (golf course not included) over a jacuzzi tub, being as that neither of us really uses a tub very often, and if we do, we really tend to shy away from the bubble action.
  • In sticking with our modern concept, we chose above-counter rectangle sinks (dual sinks!) with the Moen 90 Degree line of faucets.
I feel relaxed just looking at this collage.  Please pass me a mai-tai.
The Guest Bathroom:
Guest bathrooms need to be inviting and clean, and I prefer a little humor mixed in.  Are you sensing a theme here?
  • I kept it light with all white subway tiles lining the shower, against the polished concrete floor. 
  • We chose wall-mounted sinks that kind of have a retro vibe, and remind me of the sinks in my elementary school bathrooms as a kid.  Color me nostalgic.
  • The blue and white with pops of orange came out of me wanting a design that somewhat referenced a Grecian feel, without beating you over the head with the souvlakie.  The Greeks (or was it Romans?) did know how to do up a bath proper.

Kind of Greek, kind of random, but never boring.

The Kid Bathroom:
I don't know how possible it is to keep Lilly's bathroom clean, but I can hope in the conceptual phases, right?  If anything, it should be fun, appropriate for a kid, but something she can grow into as well.  I'd like to not have to remodel it until she's a surly pre-teen if possible.  We went with the neutral white subway tiles again in her bathroom.

Art in a kid's bathroom is paramount.  More so than soap.
The Powder Bathroom:
This room was a little more difficult because location wise, it is the link between the kitchen and the living room, so it has to be complementary to both.  I have ideas about the kitchen, but the living room is still too daunting, so it's like trying to design somewhere between everything and nothing at the same time.  This room is still the most questionable, but I found a funny print I couldn't resist, and it has become the jumping off point for the rest of the tiny room.  Because if you're using the bathroom at someone's house, you always appreciate the ability to judge that person on available reading material.  Ahem.

I don't know where the purple/yellow thing came from, I just ran with it. 
It looks like I ran with it right into Mardi Gras

That wraps up our bathrooms.  Did I spend way too much effort/time considering these are just bathrooms?  You're probably right.  How do you decide how you want your bathroom to look?

I Bow Down to Your Paint Prowess

It turns out that you interweberz know more about paint than I could have imagined. By a land slide, Humorous Green was the favorite for trim color.

I won't lie, that color wasn't even in my top 3 choices, seeing as it seemed too "sage-y" on first glance for my taste.  I am notorious for being indecisive when it comes to paint colors, so my instincts really can't be trusted.

I took a quick trip to the Sherwin Williams store in our neighborhood, grabbed all the swatches to actually physically hold them up to the block and siding on our site in the day light. And wouldn't you know it, Humorous Green DID actually look the best, looking a lot more "fresh"/less sage than I pictured from the poor computer swatches. Who knew??  You'll have to trust me on this one, the photos don't do the colors justice.


Week 12 - A mock up of the exterior paint, using crap online swatches. 
However, my MS Paint skills are improving drastically throughout this process.  Score.


Week 12 - Paint Swatches together.  Yeah, it still doesn't really help.

Thanks for your help guys, I needed it.

Sunday, May 1, 2011

From the Window, to the Wall

Are you needing more photos of walls? I thought so. Come on in and check out the second floor please.


Week 11 - Here we come upon the 2nd floor stair landing...


Week 11 - Well hello! Excuse the mess in the kitchen.


Week 11 - The Dining area, prior to the buffet and china cabinet installation.


Week 11 - A birds' eye view of the living room.


And as a surprise to us (and our angry diagonal neighbor), they started cinder-blocking the exterior at 7am on Saturday morning. They finished about half of it, and the remainder will happen on Monday and Tuesday.


We had chosen colors for the siding paint and trim of the siding, but after seeing that the cinder-block color is darker than we anticipated, we will be changing our mind to a lighter color for siding. That being said, I am torn on trim color. The trim will only be painted a contrasting color around windows that fall within the siding part of the exterior. Because the house is generally in shades of greys, I wanted to do something louder and more cheerful for the small amount of window trim. I was hoping for a chartreuse type color, but the shade I'm looking for doesn't seem to come in exterior paint.


Do we go with a yellow? A green? Or another shade of grey?


Let's have the interwebz weigh in. You can make decisions here! Or help me make one (thanks!). Please vote anonymously below using the buttons.