The Countdown

Showing posts with label design. Show all posts

Tuesday, October 7, 2014

"Design Process"

Sometimes people ask "how do you visualize this?" And the answer is I don't really.  I am a visual learner through and through, so when we are "designing," I have to draw it. I have to see it physically with my eye balls.  And because I lack patience/time to learn proper design programs (I no longer have access to CAD programs at work), I draw it by hand on engineering paper first (I still have those leftover pads from career fairs 15 years ago! Future hoarding problem.  See also: napkins) and then I "draw" it in Excel.  Gross, I know.  These are terrible, but easy for me to do and get a general point of what I'm going for across to the builder who inexplicably does not have ESP yet.  I heart/hate Excel.


I'm pretty sure this kind of awkward approach makes true designers upchuck.  I do this for every single place where there is more than just walls, so bathrooms, built-ins, laundry room, you name it.  I even do it for areas where we anticipate future build out so we can visualize the right places to put electric, water connections, light switches, etc now so we don't have problems moving them in the future.

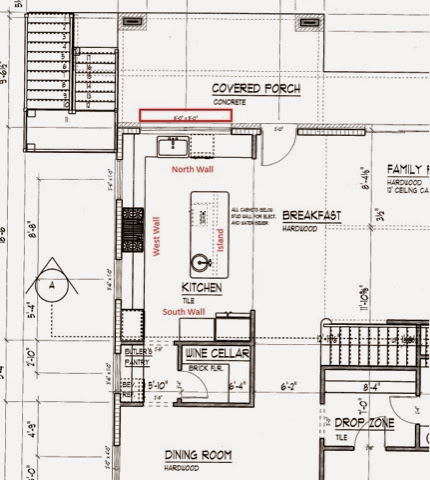
For clarification, the blue things are windows, and yes, I insist on big windows in kitchens.  Once upon a time we stayed in a condo in Puerto Rico that had this amazing window opening onto the patio with a bar counter outside so you could sit, eat and talk from outside to inside.  On the other side of the window on the north wall there will be just such a counter.  The layout of the kitchen is like this:


Hopefully one day there will be a small summer kitchen on that covered porch, but that falls in the bucket of future projects.  And yes, I already drew that up in Excel too.  And there you have it, my embarrassing process of "design" isn't elegant so fingers crossed it turns out more retro-modern and less train wreck.

Sunday, August 17, 2014

For the Love of a Kitchen

If anyone has interest in some of the detail selections, I thought I would post some over the course of this project. We have been spending months deliberating, discussing, weighing the pros and cons, sometimes arguing and throwing up our hands in surrender until we come back to discuss AGAIN on various minute details (case in point: the doorbell) that normal people would not pay attention to but when you have a marriage with two detail-oriented people... Let's just say it leads to lots of TALKING.  And expressing your FEELINGS.  And someone punch me in the throat now.

The Kitchen.

Otherwise known as Andrew's Man Cave.  Although he is getting a few of those in this house, so maybe this is more like his First Love? No pressure, but our last kitchen won a GHBA award so the bar has been set, and we want to do it right.  This will be the heart of our house, it's where we always end up hanging out, so it's got to be inviting, comfortable and fun to cook in.  Did I mention, easy to clean?  That too, as I am not the cook, I end up doing the dishes most nights.  I need cleaning to be as short a process as possible.  


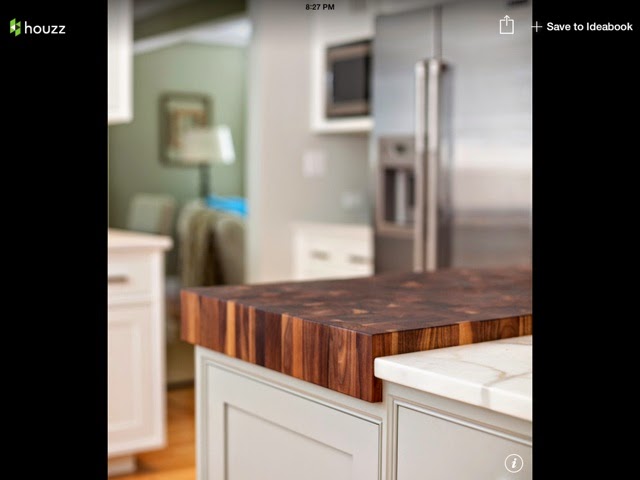
Counter tops - White carrera marble for kitchen counters, stainless steel for island, butcher block for the adjacent butler pantry.


Inspiration from Houzz.com (thank you Gem for cluing me into that little black hole prior to starting this process again).  All of these kitchens are WAAAY fancier than we could imagine but it's nice to dream.  And let's be clear here: I am not very creative of my own accord but I can mimic decently when given pictures.

Cabinets - These will be stained very dark brown/espresso color (like the first picture) except the island lower cabinets which will be painted white (like the second photo).  I am succumbing to the trend of dual color cabinets.

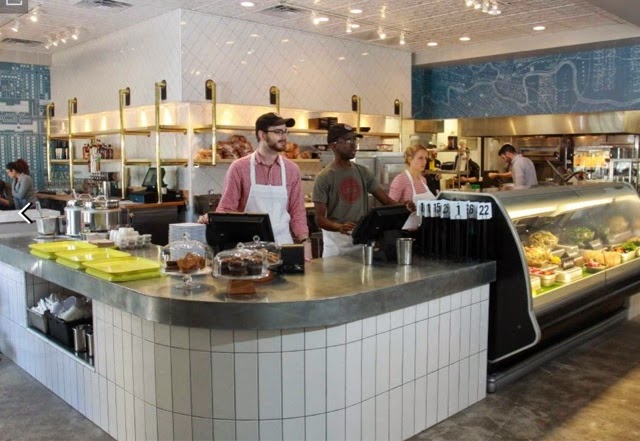
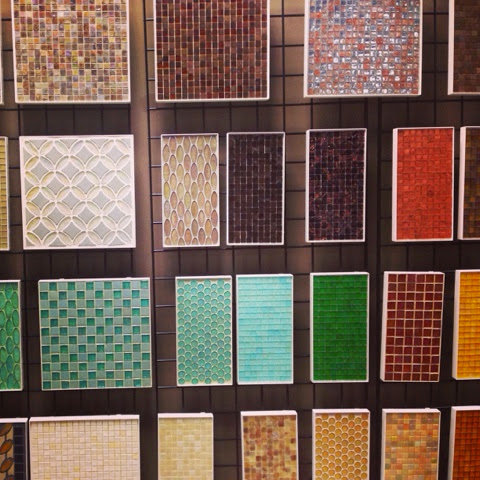
Tile - Last time we went very colorful with the tile backsplash in the kitchen, so of course we would do a complete 180 and make the backsplash in this house all white in a variation of a diagonal pattern we found at a local restaurant that we enjoy (on the back wall waaaaay in the back at the top).  Bonus: Doing white tile is cheaper with a minimal increase for the funky layout labor.


The floor will be a gray 12"x24" tile that I don't have photos of because I am still somewhat grieving the loss of the volcanic tile.  It would be disrespectful to post pictures like that during this period of mourning.  

Appliances - This is one of things things that provokes talking about your FEELINGS a lot between Andrew and I.  He started out in love with the French door ovens made by Blue Star and wanted to have the venthood and range top to match.  And then we saw the Blue Star double French door ovens price tag and my eyeballs fell out.  

It makes Viking look like Walmart. I mean, I'm a total sucker for being able to custom color your appliances, but even my ridiculousness has boundaries. 

In addition, the Blue Star range top is quite probably the hardest thing to clean ever.  The sales guy who was showing us why chefs love it even made mention of how chefs don't care how hard it is to clean because of its amazingness in cooking as, you know, they don't have to clean it.  They have staff for that. Well THIS staff says that's the nail in the coffin for Blue Star.

We ended up going with the Thermador packages which seems like a good compromise of affordable and user-friendly.  I hope that oven makes a killer batch of cookies.  They also have a promotion going for a free dishwasher with the package. Hashtag-hitting-my-sweet-spot. 


I will do another post on our "design process" (quotes are imperative here) and how awesomely simplistic it is (spoiler: there may or may not be drawing in Excel involved).  Prepare to have your mind blown.

Thursday, July 31, 2014

Champagne Taste and [Craft] Beer Bottle Pockets


I am back!  Yes, I left because I may have mentioned that I am a wee bit superstitious.  We have been in a scary/fun/scaryfun stage of this process, and I have an irrational fear that if I wrote about it, and put it out there for the universe to laugh at me and teach me a lesson, the universe would do it.  The universe will mess with someone who writes something on the internet like that.  

Always start with the positive.  This morning we signed a construction contract with our builder and wrote that check that makes my stomach queasy, but in a good way (let's hope).

The fun part... We have been busy making all the detail selections you could imagine.  We visited the tile store and picked out tiles... which we had to reselect when we realized that some of our selections (stone made from volcanic ash anyone?) would mean we would have to choose which child to send to college.  And while I love my children equally, I did say goodbye to the soft-volcanoey-amazingness but it hurt a little because I am a total sucker for tile.


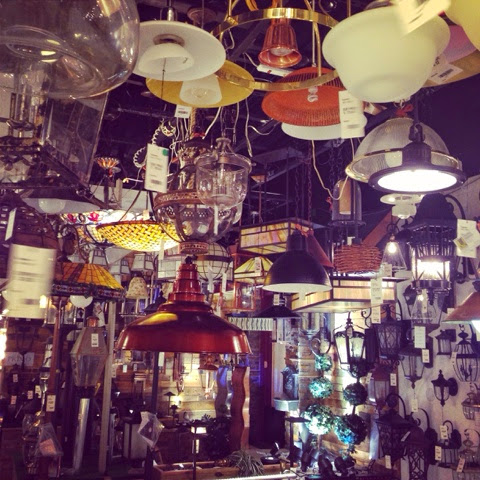
We went to pick out light fixtures which is always overwhelming for me because lighting?  It is a mood maker.  And I don't mean in THAT kind of way (although that too) but it can make you feel good, bad, lazy, energetic, whatever, with the flick of a switch or the tap of a dimmer.  It is not easy to get that right, especially when you haven't seen a physical space.  My biggest issue with our current house is the lack of "soft" light, whether it be reflected light or dimmer-controlled.  This probably sounds nuts to some people, but after the first priority of creating a functional and warm space for our family, the second priority to me in design is making a welcoming environment for entertaining.  Yes, both Andrew and I look at homes and think, how would you throw a party here?  Priorities!  Lighting is something I stress about before parties (Janet is clapping right now because she feeds this insanity :))


After we made a million selections, sent them all to the builder in a ridiculous string of emails, phone calls and pictures, we waited for a couple weeks.  Because we threw a ton of information their way which is all specific to us and not part of spec, and finding vendors, getting quotes and pricing it all takes time.  And during that time, we would make small changes here and there, but really, that is the time to put the keyboard down.  We had to stop looking at the internet, lest we make everyone including ourselves crazy.

The Scary Part...And then the day came when we got the list from the builder, The Price List.  Also known as dream-crusher day.  Ok, not quite, but it is the day I start to hyperventilate on because I know we have to make cuts and concessions in the name of not eating mustard sandwiches forever.  Andrew and I tend to have opposite reactions to this kind of thing, he was thinking the number would be worse, I thought it would be better, and the spreadsheet frenzy of budgeting and cutting began.  We went back and forth with the builder for a week, pricing and cutting and substituting and finally agreed on a number somewhere between what I hoped it would be and what The Price List was.

I am curious... When it comes to buying a home, what do you tend to do?  Do you stretch the budget to get what you want or do you stay in budget to avoid the financial crunch?  I guess it's all a question of your tolerance and the length of term for the investment, but I think we ended up somewhere in the middle.  There will be some projects for us after to add things we would like but are cost prohibitive right now.  I think that generally the bones of the house are close to what we envisioned.

Tomorrow we close on the lot, and word on the street is that we are hoping permits go through by the end of September.  Plans are already in engineering, so the countdown begins to construction.  May the City of Houston be ever in our favor.

Thursday, July 10, 2014

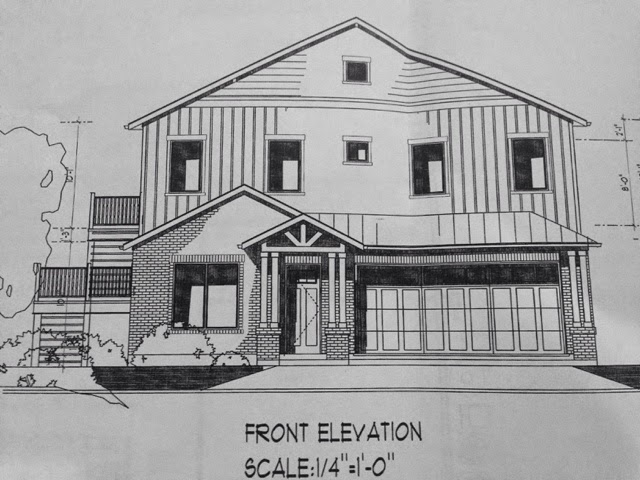
Retro-Rustic-Industrial-Contemporary-Mash-Up Home Design

When we started talking about building, we started drawing sketches.  I had a hard time getting motivated this time, I will admit.  Partly because we didn't have a lot yet to visualize environment, partly because Andrew and I had a hard time agreeing on a style, and mostly because the circus that is getting two kids fed, washed and to bed in 2 hours was draining every last ounce of energy from us in the evenings.  If the kids are in bed, it is good fortune if both us are not asleep on the couch by 9:30.

This time we bought some cheap online software to do floor plans instead if Microsoft Visio, and while not perfectly user-friendly, it worked well enough.  There were those first-draft mansions that encompassed the entertainment-mecca of our dreams.  Again, completely unrealistic, but I think it's an important part of the process to put everything you can think of, no matter how wacky, out there.  For us (if we are awake) it creates a conversation over priorities and AHEM provides an opportunity for alignment (through many arguments).  

Last time we were both agreed on a modern-style home.  Even if our interpretations were slightly different, most decisions didn't require a whole bunch of discussion to agree on.  There are so many details to decide on a home, it really helped that we agreed and also, that frankly there are not a whole lot of affordable modern options available.  We wanted nicer than IKEA (even though I have a love/hate relationship with that store), but designer modern is crazy expensive.  This city is 95% traditional in taste, and economies of scale say that design availability will generally be priced most competitively in that category.  Low demand of modern design equals higher prices.  In case anyone is looking for business ideas, there is an opportunity for mid-range priced modern design in the home detail market.

But let's face it.  Modern doesn't work in these neighborhoods we were considering in terms of resale.  There are also architecture committees and the such to consider.  So what do we do?

Andrew was pretty set on what he called "contemporary craftsman."  What does that even mean?  Is it retro?  Rustic?  Americana? Industrial? Traditional? Transitional? What does the addition of contemporary do for that genre?  We needed a central theme (if you know me, you know I love nothing more than a theme) to build off of, and we were having a hard time agreeing on an interpretation.  I tend to lean more retro while Andrew leans more rustic.  Sometimes there is overlap, sometimes there are two heavily opinionated and detail-oriented people using laser-beam-eyes on each other.

So while it hasn't been a pretty process, I believe we have made some progress in terms of home design and maybe even our relationship as a result.  I personally have had to learn a lot of patience.  And not being mean sarcastic. When it's worth arguing about and when the argument is not productive.  And well, maybe not just telling him that idea was stupid (that's called tact right?), when I have my own collection of less-than-brilliant moments.  Sometimes it's better to sleep on it than to continue the discussion.  Sleep always helps.

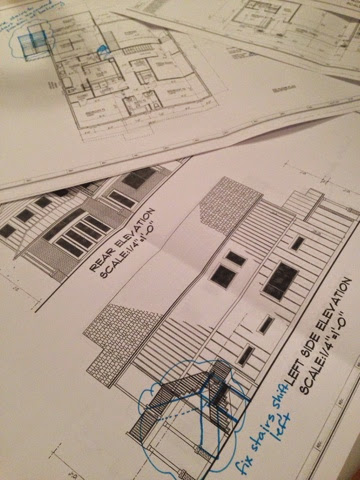
We again drew up a million iterations and possibilities and even looked at modifying existing plans our builder had on file.  When it came down to it though, the modifications we would do were too large to provide any savings in that process.  So we came up with floor plans we liked and then tweaked another million times to try to put together an elevation we liked that worked together with the floor plan.  Enter the help of a home designer, and we have architectural plans after a few rounds of mark ups.  Simple as pie, right?


Next steps are engineering plans and detail selection.  That's the part where our wack ideas get dollar signs attached to them and we all have a good laugh about that time we thought the rare Antarctic marble mined by the hands of buddhists would look beautiful in the bathroom.

Friday, May 13, 2011

If a Wood Chuck could Chuck

I've been holding out on you.

For a whole week now, we've had cabinetry installed, and I didn't divulge my filthy secrets.  Mostly because I didn't have photos, and I didn't go inside the house for a few days when a new lock was put on the door.  Blah blah lame I know.  But also!  We have trim work!  Tomorrow they should start interior painting, so with any luck, I'll have better photos up by the end of the weekend.

The plan for next week, Week 14, is to grade the lot, finish cleaning the cinder block outside, and hopefully begin painting the outside.  I'm not sure when the woodwork and floors will be stained, but my guess is not for several more weeks.  We've notified our landlord that we will be moved out of our rental house by July 25th, so now the pressure is on...


Week 13 - Le Dining Area.  I wonder if we'll actually use it as such, or if it will become the mail-holding-center like our current table.  The cabinets above the buffet on the left currently have incorrect fronts- they will be glass front for our "china" (loosely interpreted).

Week 13 - The Living Room and Stairway.  The front of the cabinets flanking the fireplace will be wire mesh front for an industrial element.

Week 13 - The Kitchen and Wet Bar (on the right).  I imagine most of our time will be here, near the food and booze.  I'm not sure what that says about us.


Week 13 - The controversial pantry configuration.  Everyone has an opinion about how functional this will be in reality.  So far, having not used it, I'm down with it.  TBD.

Week 13 - In front on the wall, the refrigerator will be on the left, stove in the center and ovens on the right.  The front right is the infamous coffee bar.  Don't even get me started on the un-ending hunt for the "right" refrigerator.


Week 13 - On the way to the 3rd floor, rail caps and door trim!  Look!  Doors too!


Week 13 - Lilly's bathroom: counters on the near left, toilet on the far left, bathtub on the far right, and teeny linen closet on the near right.  The door configuration isn't ideal, but you win some, you lose some. 
This bathroom didn't win.

Week 13 - The clouds part and angels sing.  The Master Closet, with more drawers than I have ever encountered in my life.  I am drunk on all the space.

Week 13 - The master closet "shoe rack" on the left (with adjustable shelving and the built in chest on the right.  Can I have a drawer entirely dedicated to shorts?  Or bobby pins? Or maybe even nail polish?


Tuesday, May 10, 2011

I Bow Down to Your Paint Prowess

It turns out that you interweberz know more about paint than I could have imagined. By a land slide, Humorous Green was the favorite for trim color.

I won't lie, that color wasn't even in my top 3 choices, seeing as it seemed too "sage-y" on first glance for my taste.  I am notorious for being indecisive when it comes to paint colors, so my instincts really can't be trusted.

I took a quick trip to the Sherwin Williams store in our neighborhood, grabbed all the swatches to actually physically hold them up to the block and siding on our site in the day light. And wouldn't you know it, Humorous Green DID actually look the best, looking a lot more "fresh"/less sage than I pictured from the poor computer swatches. Who knew??  You'll have to trust me on this one, the photos don't do the colors justice.


Week 12 - A mock up of the exterior paint, using crap online swatches. 
However, my MS Paint skills are improving drastically throughout this process.  Score.


Week 12 - Paint Swatches together.  Yeah, it still doesn't really help.

Thanks for your help guys, I needed it.

Friday, April 29, 2011

It's a Nice Day for White Walls

All the taping and floating was finished this week, and we have somewhat white walls! Next week they will texture the walls/ceiling and work on the baseboards and door trims.


Week 11 - Meeting with the GC is always entertaining. We get a long well, and I'm pretty sure he thinks I'm a little nutty.


Week 11 - Eventually there will be metal railing up here, but for now we're kind of enjoying the open look.


Week 11 - The pointy wall facing us will be a countertop someday.


Week 11 - Our design SNAFU, the guest closet. It makes me laugh when I see it.


Week 11 - The super secret suitcase storage in the back of the guest closet SNAFU.


Week 11 - The Subs are still working hard to fill in the road where the sewer went in.


Week 11 - The cinder block for outside was delivered! Next week they should start bricking the exterior.

Saturday, April 16, 2011

The Kitchen: Start with the Heart.

A lot of the posts thus far have been about the body of the house - the skeleton, the guts, the skin, etc.

It's high time we discuss my favorite part. The house's outfit, or interior design.

I should say that this is by far the most overwhelming part of this process to me. Ridiculous I know - who cares about a few throw pillows and a rug? I don't think I have terrible taste, but I also know I have a tendency to get carried away and end up with madness that induces acid flashbacks. I like color, and I'm not shy when I use it. However, I can tell that as I've gotten older {i.e. terminally uncool], my taste has evolved, and I do want something a little more sophisticated, without loosing that sense of humor and boldness that I feel reflects our goofiness as people. I'm no designer, but I want to put together something that we love, that is comfortable and practical, and that we won't be sick of in 5 years. Is that possible?

So funny enough, when I picture the rooms in my head, the easiest rooms to put together are the kitchen and bathrooms. I couldn't even touch the living room and the bedrooms for months, and I'm still slowly trying to put them together. This isn't even REALLY putting together, this is just on-paper-putting-together, in theory with mood boards. I'm a visual person, so I find it easier to put things together when I see them, hence the collage style. Not all of the pieces shown in the photos will necessarily be in the room, but then reflect the feeling/style/color palette I'm going for, so please don't take it literally.

Without further ado, Voila! Le Cuisine!


Design roughly began with the tile selection. My love for tile is well documented. I found a photo from a tile designer online which I loved, copied the photo into a random drive on my computer, and then proceeded to lose the designer and photo online forever. I knew I wanted a colorful subway tile for the kitchen back splash, so I did my best to re-create that photo (now in my head) with custom tile selections. The colors in the mood board above don't reflect the actual colors of the tile very well, that is the problem with colors on the web - nothing is exact, and everything is subject to the individuals screen. Basically, I was going for a chocolate brown, mustard yellow, tangerine, cherry red and salmon pink color. A very autumn color palette, but that is what makes sense to me in a kitchen. After deciding on these colors, I read somewhere that red and yellow induce hunger in people, which makes sense if you're whipping up delightful grub.

After looking at many counter top options, we decided on sile stone for several reasons:

1) It is durable.
2) It is contemporary.
3) It is good quality.
4) It is less expensive than some of the other options we liked (hi recycled glass counter tops, I'm looking at you)
5) It is virtually maintenance free, not needing to be sealed like granite.

We went with solid white, as we figured the counters needed to be simple and clean, in contrast to the colorful crazy back splash.

If you are into appliances, I will have to direct you to Andrew. He was like a kid in a candy shop that day. He kept asking my opinion, and I tried to be thoughtful and appreciate his enthusiasm, but the only genuine question I asked was "how difficult is this item to clean?" There are apparently very real differences between each brand and model, I just can't speak at a level beyond boiling water, so none of it really means much to me. Sad. There were some Miele and Dacor and GE items thrown into the mix, but that's as far as I can really decipher.

The bar area, dining area and kitchen all go together, so they all have to coordinate. To me, the bar back splash had to be a little sexier, a little more masculine, so we went with metallic penny rounds over the white sile stone.

All the cabinetry will be the same throughout the house - a dark stain, flat panel cabinet. I know we picked out hardware, but my memory fails me on what exactly it was at this moment. Something modern but simple I know. The floor is also going to be sand and finish, dark stain wood through the second floor to coordinate.

We are looking at wallpapering one wall in the dining area with a damask print, which apparently is a very polarizing move. We are not stupid enough to hang wallpaper ourselves (again.), but would hire a professional. We like Graham & Brown's lines, but this is still up for debate. The Ochre print above is the front-runner thus far. Thoughts? Have we completely lost it to even consider this?

You will shake your head in dismay, but most of the kitchen was designed (in layout) around a pot rack we got as a wedding gift and the orange Kitchaid appliances we also received as wedding gifts. It all had to work together. What do people typically design their kitchen's around?

The lighting had to be fun, we knew we wouldn't be happy with any of the standard options. We found the Nelson line of pendants on HGTV's Design Happens, and waited until they went on sale at a local shop to buy it. Yes, our current dining room is becoming a storage facility for such items until they are ready to go to their home in our future home. We eat amidst the light bulbs and tile samples. Ahem.

The red pendant was a find on CB2.com, and we chose 3 of them to hang over the kitchen island/peninsula for additional spot-lighting. They are simple and loud, but we love the retro-look of the Edison light bulb, and the industrial feel of shadeless hanging bulb.

The bar stools we found last week at IKEA, and liked the mid-century clean look, and the comfort factor was there. They even pump up and down to adjust the height. Lilly enjoyed playing on them until we had to drag her away. T

hat's all we've got thus far on the kitchen, but I feel good about where it's going. I realize this will always be a work in progress - that design isn't an immediate destination, it is always evolving, no matter how much I want to just "get there." Knowing me, by the time I get there, "there" will have changed meaning anyways.

Breathing Easier


The Heavens opened up.

I left the last post in a twist because we'd received an invoice which I found to be incorrect (i.e. way too much $$$$) and I was preparing to hold the awkward argument about what was specified during design. That meeting happened Friday afternoon, and I shouldn't have been anxious, because the Builder and GC, with out any sort of argument or rebuttal from us, are covering the costs themselves. They agreed that they missed the extra expense of these items in their original estimate, and therefore it came out of their budget. Even in a case where there was a discrepancy of information from our side, for sake of keeping everyone happy, they took the cost themselves. I was happy with the outcome of the meeting, and so far I have been happy with our Builder's communication and sense of fairness.

I do have to say that as the owner and client, it is incredibly important to say on top of the details and manage the process to a certain degree. We hired the Builder as the expert and we trust him to educate us, but as with any project, if you want it to go your way, you have to keep up in real time and hold your "finger on the pulse." We are at the site every day, at least once a day, and are on an intimate level with the email and cell phones of the GC and Superintendent. When an electric socket needs to be moved 6 inches to the right, and it doesn't get moved in the indicated time frame, you will bet we're on the horn making sure it is still in the plan and not overlooked. The Super and GC have been very patient, reactive and pleasant with us (as I would expect and hope), and that has contributed to the overall positive experience so far.

During this process, I tend to react strongly when I see something that doesn't correspond with my expectation. I feel like at any moment, I am waiting to become the stereotype. When you start this kind of process, the most common stories are those of terrible experiences, owner's taken to the cleaners, corrupt contractors, you name it. We have no interest in becoming the next cautionary tale.

Wednesday, March 30, 2011

In Anticipation of the Party

Week 7 brings a whole lot of less obvious progress. The [enormous box of a] fireplace is in, the AC duct work is strung out all over the place like a space-age octopus, the outside is 90% Tyvek'ed and sided, and most windows, except the ones that arrived wrong, are all in place. A few of the windows were the wrong size (master bedroom and kitchen) and need to be replaced before they can be welded together and installed. We're still waiting on the balcony doors (more unnatural excitement from me). The electrician was pulling wires all the way up until it got dark tonight. All this is preparation for numerous City inspections next week. During that lull, the GC is hoping to get the sewer and water hook-ups squared away with the City. The walls can't be sheet-rocked until that is done, so timing is counting on that being completed next week.

Andrew and I made one more trip to Dal tile (we can't seem to get enough of that place, I would tile every surface if Andrew would let me) to pick an alternate surface for the balcony. Originally we had gone with the spec choice, slate, but have heard mixed reviews about its durability when exposed to weather [i.e. water]. Hence, a trip to pick out simple, gray, concrete-resembling tile. I will write in lengthy detail about all the tiles here I am sure, I just think it'll be more effective to show you the product when it goes in. I fully plan on taking off the day from work in order to oooh, aaaah, and supervise on Tile Day, making sure it goes in exactly as I saw it in my head. What? That's not your idea of a party?

Andrew walked in one night to a different kind of party. Someone had set up a feeding and watering station for some kind of animals (cats? possums? [gulp] rats?) on the 3rd floor of our house. It is confusing to me why someone would make an animal travel up 4 flights of stairs to eat when it would make more sense on the 1st floor. Really, I can't say that was the kind of house-warming party I envisioned. I have a soft-spot for animals, but let's keep that outside, ok?

In terms of scheduling, we had an informal conversation with the Superintendent and GC today during our meeting, and it appears that they had a different idea about the completion date that we understood. Turns out the 23 weeks is VERY conservative in their opinion. The GC claims he has us scheduled to be done by July 1st (!!). The Super even went so far as to say that if things continue to move along like this, we could be done the end of June. I'm trying not to get too excited, especially because I don't want to be disappointed if I plan an impromptu July4th party only to run over that estimate. However, they said they would have a better idea when tile is going in, so we'd get a confirmation at that time. Just another reason to look forward to Tile Day really. That being said, this earlier schedule very possibly will blow away all the dates chosen previously (closest without going over), so I'll give everyone until after Tile Day to use their ESP to hone in on the magic day. Second chances rule. I don't think I've ever seen a construction project finish ahead of schedule (and I've observed a few), so I'd be thrilled to be surprised.


Week 7 - The Kitchen longs for awning windows.


Week 7 - A peek at his back side. That's what she said.

Sunday, March 27, 2011

For the Love of Windows and Door Knobs

I have no photographic proof, but the last update is that we are still working towards getting dried in. The windows arrived (I really, really love the windows more than is natural) and a few have to be fused together. One window is the wrong size so it will have to be replaced with the correct size, but other than that, not too bad.

The plumbing and gas lines have gone in, the water heater is installed, Lilly even has a bath tub, but the GC is still waiting to hook up to the water and sewer until the City cleans out the manhole properly.

The roof was completed in one afternoon, with vents and everything. We're coming up on the period which will feel like a slow down, with inspections taking some time and progress not being as dramatic.

In the mean time, I'm going to try to write about some of the details we argued over chose during the design process. Because we are both detail people, and the fact that we wanted as few monetary surprises during construction as possible, we beat ourselves to death deliberated over the smallest details early on.

So what was the first "extra" that we ordered falling outside the realm of standard? The most random thing of all time: door knobs. Yes, you should be afraid of us because we are loony enough that we didn't even use standard door knobs. (Our GC is in the habit of openly laughing every time I come to him with these wacky ideas.) This is where having the whole of the internet at our disposal gets dangerous. Introducing, Modknobs. We will be opening our doors with yellow hockey pucks. Why not, right?


Validation time: They were on sale!

Tuesday, March 22, 2011

The Guided Guts Tour

Reconciling on of yesterday's snafus, we have the correct siding being installed today.

Week 6 - Smoothness preferred.

So it's about time to introduce you to the guts, the glory, and the mess that is the inside of our house thus far. I take no blame for this mess, however. At a minimum I need to document for posterity.

Week 6 - You walk in to our front door, and the door to your left leads to the wonderful, spacious 2-car garage. For someone who has never had this much parking space before, it is a luxury. In the corner, we added a mop-sink connection for those days when Lilly doesn't earn a hot shower. Just kidding. Kind of.


Week 6 - To the right on the first floor is the guest bedroom and guest bathroom. This is how we hope to entice people to visit us. Hi, you don't have to sleep on the couch anymore, please come see us!


Week 6 - When you go up the switchback stairs, on your far left you find the dining area. It's a narrow room, and there will be a buffet and some built-ins on the far wall between the double windows.


Week 6 - Next to the dining area is the kitchen, the Man Cave in all it's glory. Using your imagination, we'll have a "peninsula" in the middle to sit at, which is connected on one side to the pantry, and on the other to the coffee bar. I don't drink coffee, so you can tell who's idea it was. I just demand some kind of cocoa or tea option.


Week 6 - Looking past the kitchen "peninsula" there will be the wet bar and powder room. Where there is alcohol, there should always be a restroom nearby. Experience.

Week 6 - Past the powder room, down some stairs and adjacent to the living room is the entrance to the balcony. If we're spending 80% of our time on the 2nd floor, then I plan on spending 89% of that time out here.

Week 6 - The Living Room That Was A Lot Narrow Than We Pictured. I refuse to buy furniture for this space until we're in because I get hives when I think about things I picked out in my head not fitting.

Week 6 - Moving up to the 3rd floor, on the far left is Lilly's room. She has the best view of the Magnolia trees in the behind-neighbors yard.

Week 6 - The Woman Cave/Office. I know it's tiny, but it's mine, and I can't wait to set up.

Week 6 - And here's the Master bedroom. The best part is the slanted ceiling and windows. If we ever furnish this room, it will be the first time both Andrew and I have had REAL furniture in our bedroom since we were kids. Fingers crossed.

Week 6 - What's this? In the Master is this super secret door that won't actually exist. We framed out for resale in case someone wants the office to be connected to the Master as a sitting room/weight room/yoga room, you name it. Always thinking ahead.

Week 6 - This is a very poor photo of the Master bath, which is not sprawling by any stretch of the imagination, but it is leaps and bounds bigger than anything Andrew and I have shared thus far. For us, double sinks are a huge upgrade. On the left is the shower, and behind it the toilet room. On the right is the free-standing tub and the door to the closet. Straight ahead under the horizontal window is the double sinks.

Week 6 - And we end on the high note - the Master Closet. My brain explodes with the possibilities when I look at this space because it is approximately 4,594,305,439 larger than our current clothing storage options. And you bet your Loubitins there will be a wall of shoes. It's only proper.